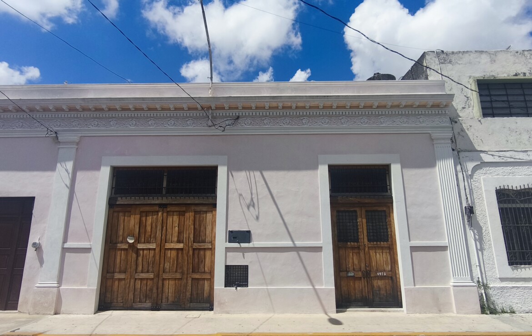
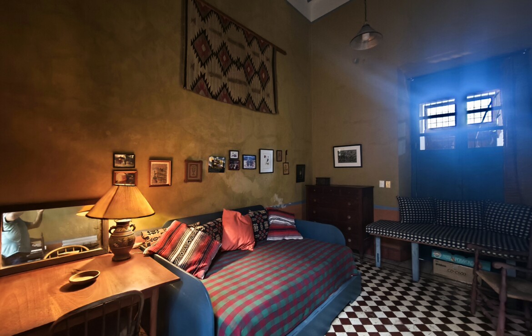
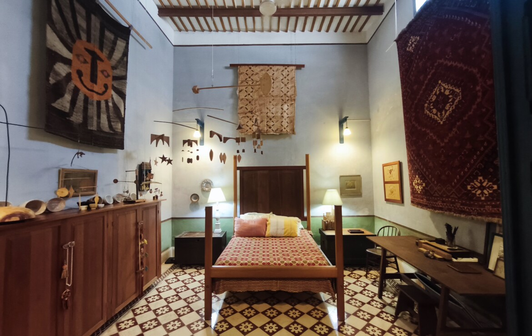
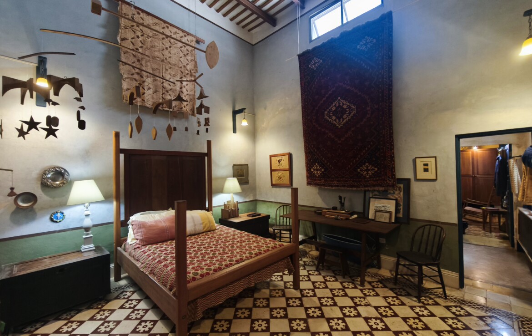
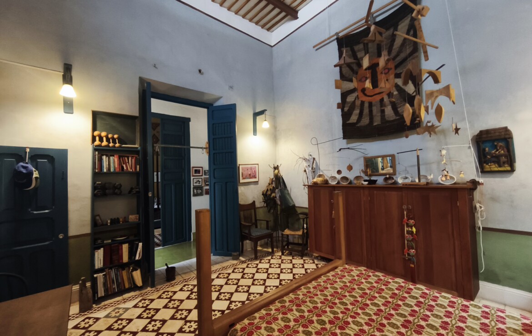
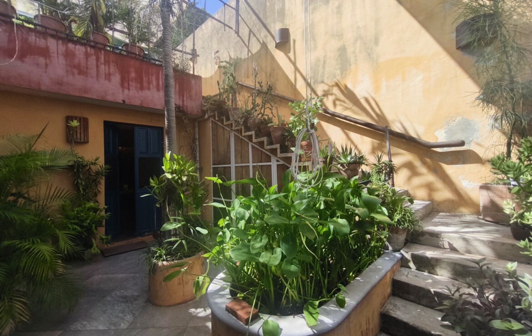
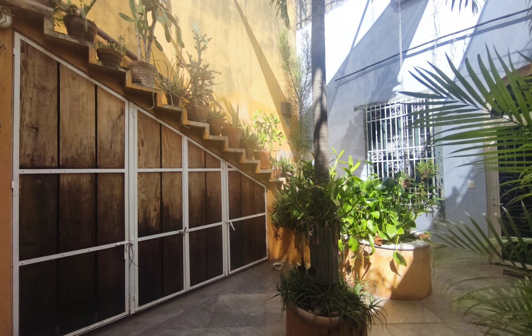
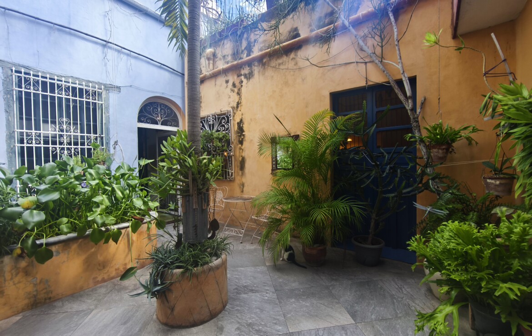
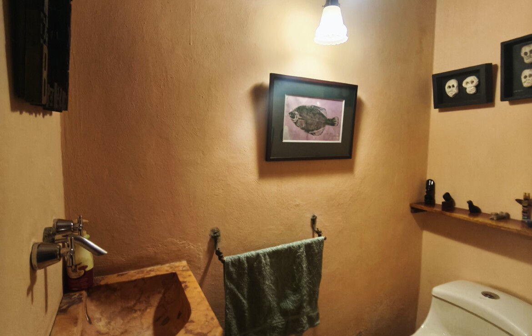
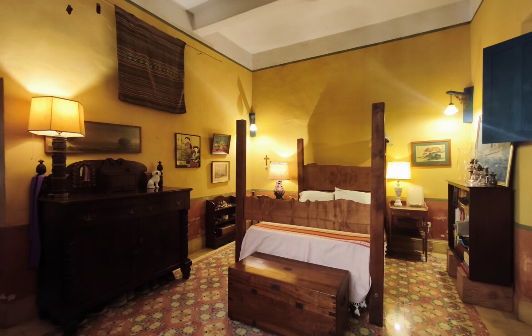
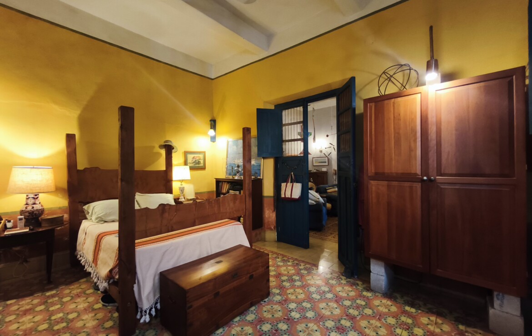
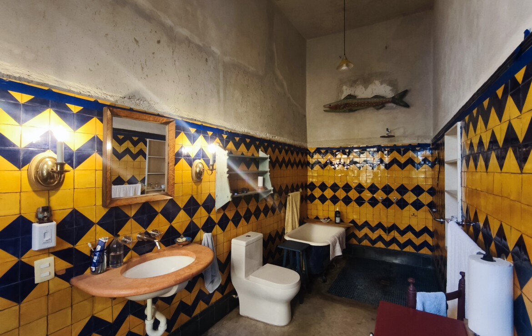
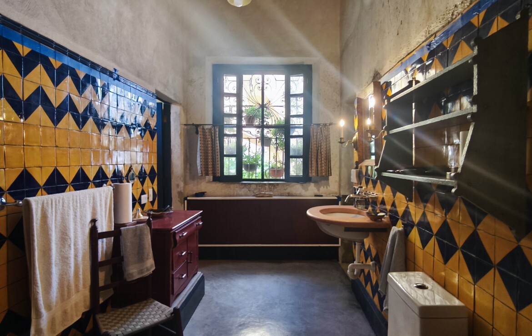
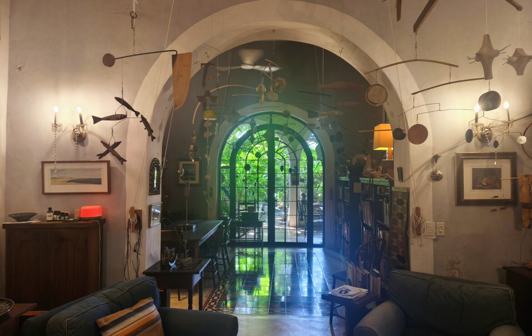
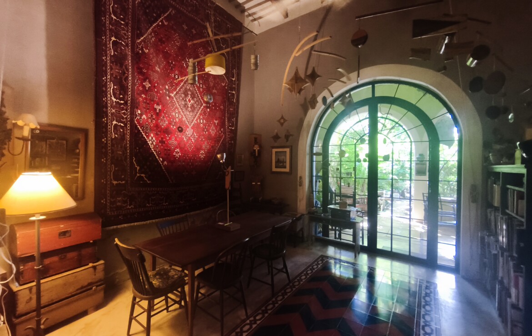
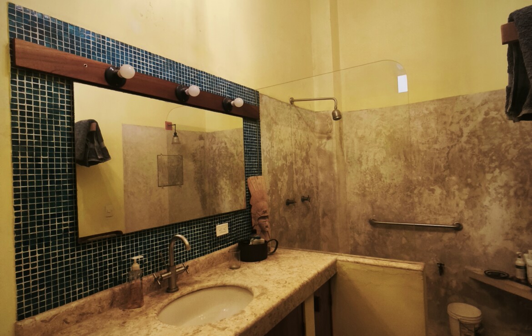
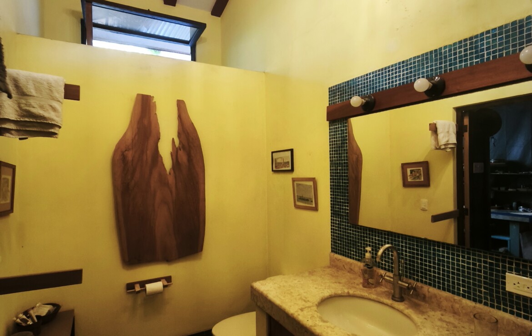
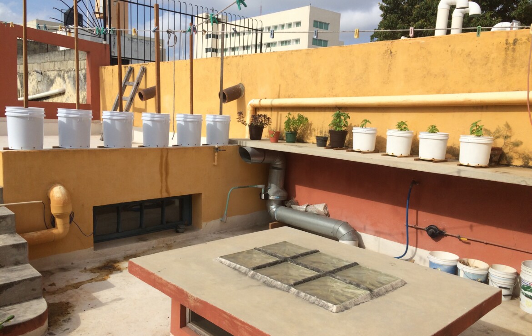
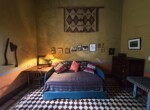
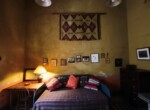
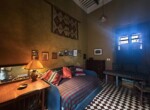
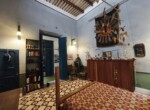
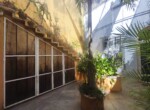
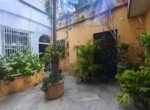
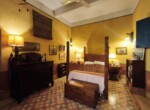
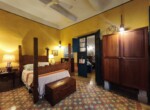
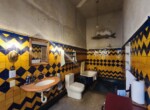
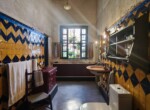
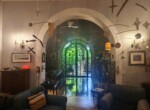
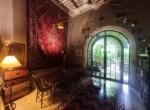
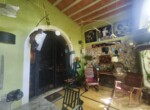
This magnificent residence, fully remodeled in 2010 is located in the sought-after neighborhood of Santa Ana, just a block away from the park and market, the vibrant gastronomic corridor of Calle 47, and close to the Remate de Paseo Montejo to the north, as well as Parque Santa Lucía and the heart of the Historic Center to the south.
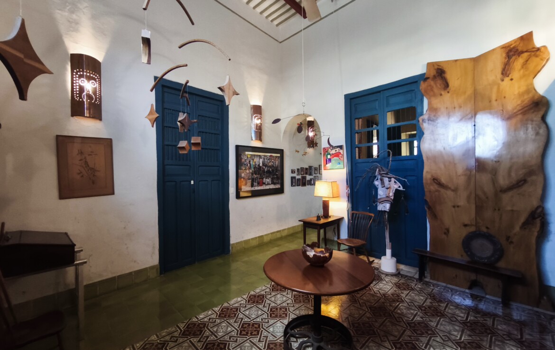
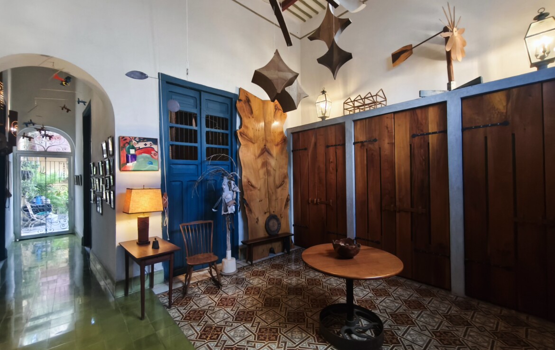
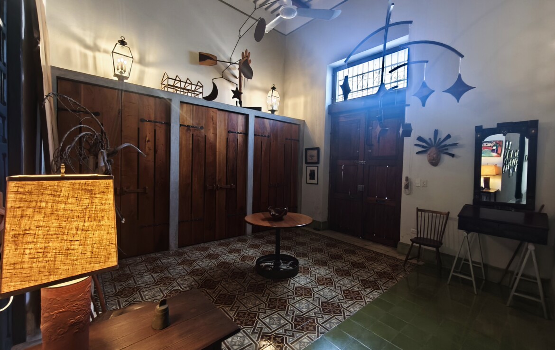
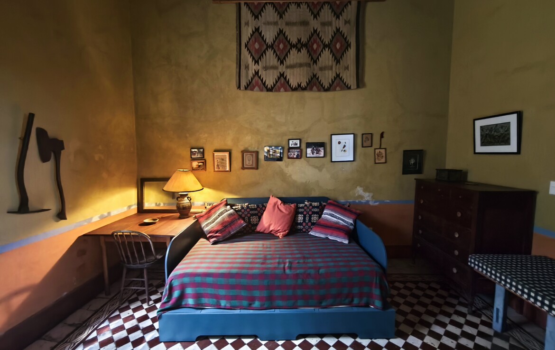
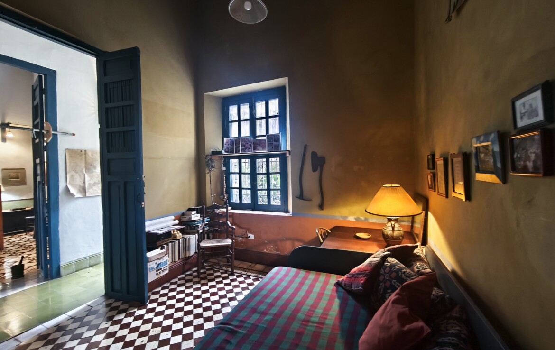
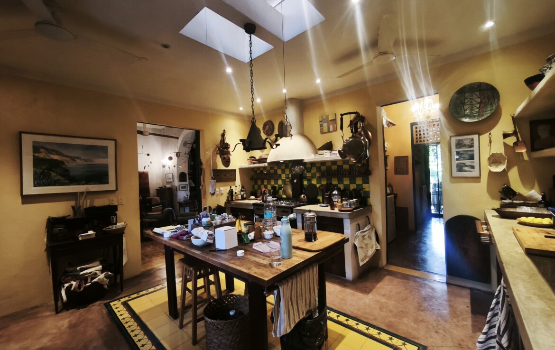
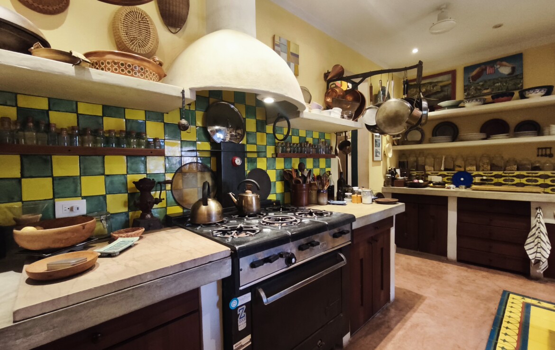
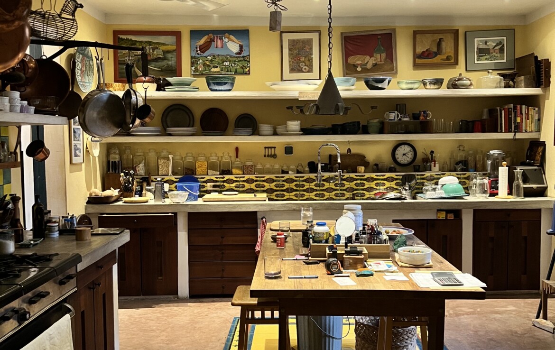
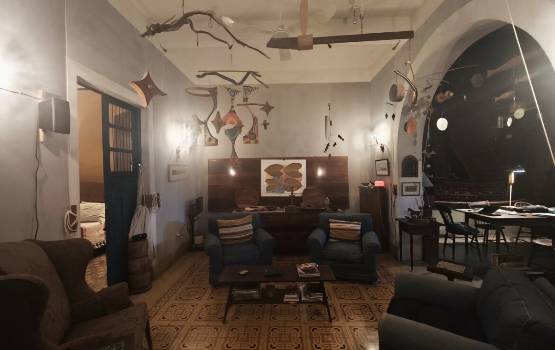
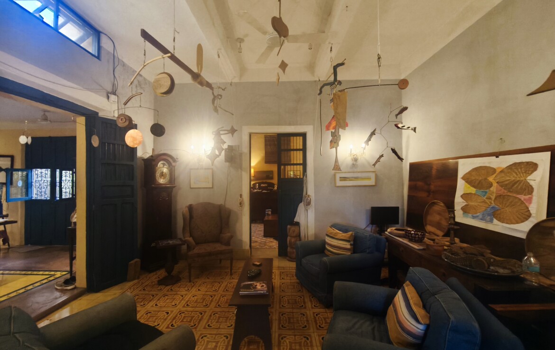
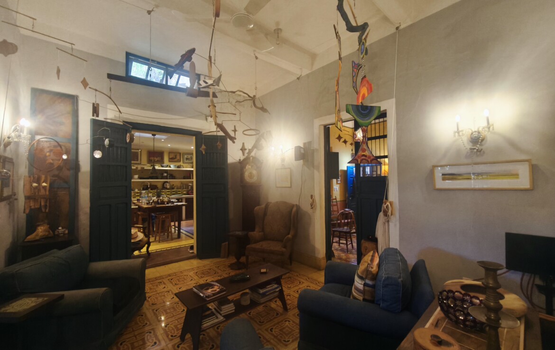
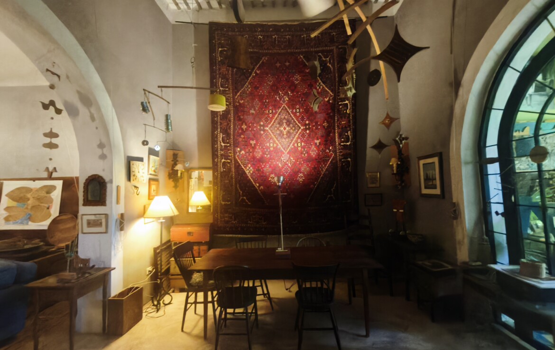
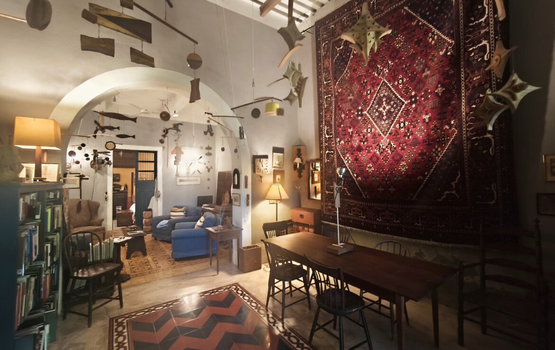
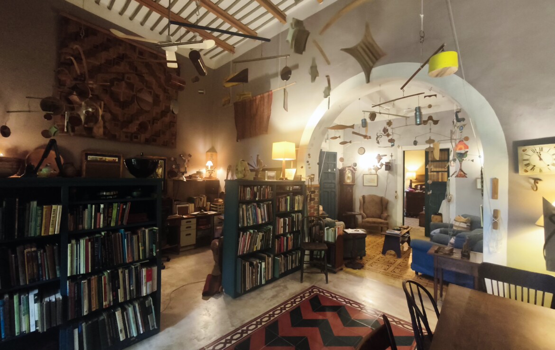
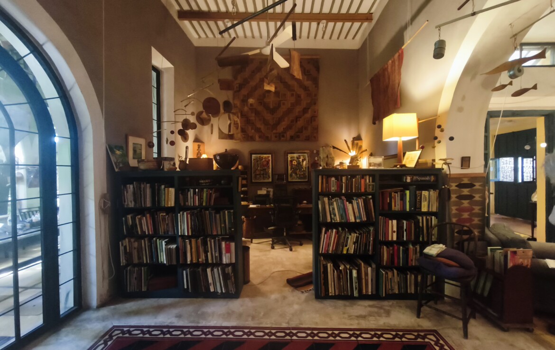
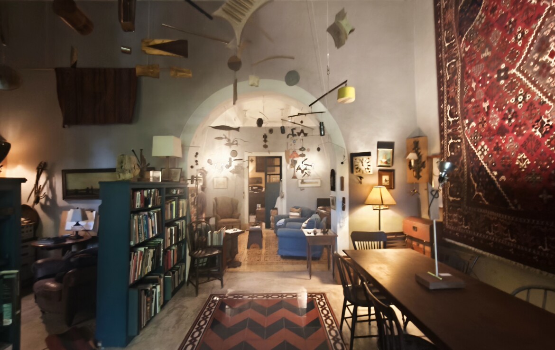
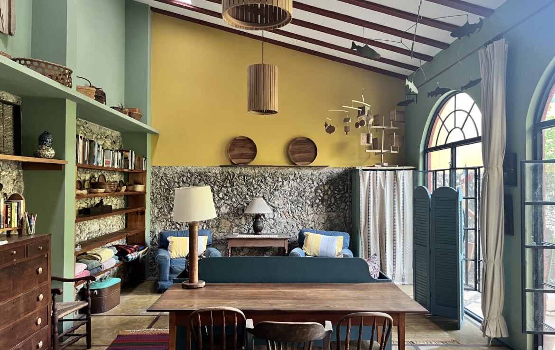
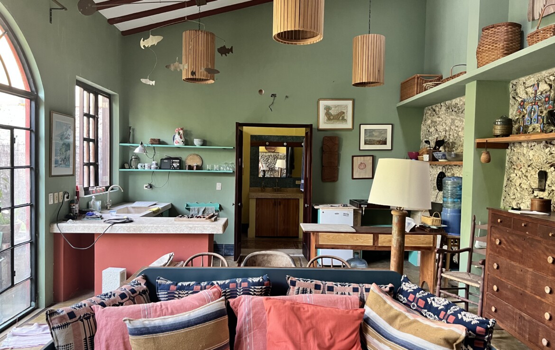
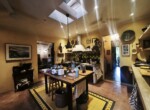
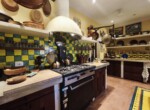
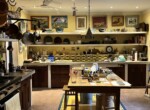
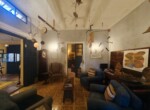
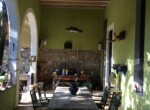
Conceived with unique design, the kitchen integrates two large polished concrete countertops—one for food preparation and another featuring a large sink—walls accented with artisan glazed tiles, and an imposing central wooden table that doubles as a breakfast bar and workspace. Adjoining this space is the dining room, currently adapted as a television lounge, which flows directly into the main living room. These areas honor the architecture of the original home by preserving its traditional pasta tile floors, high steel-and-wood beamed ceilings and the original wooden doors.
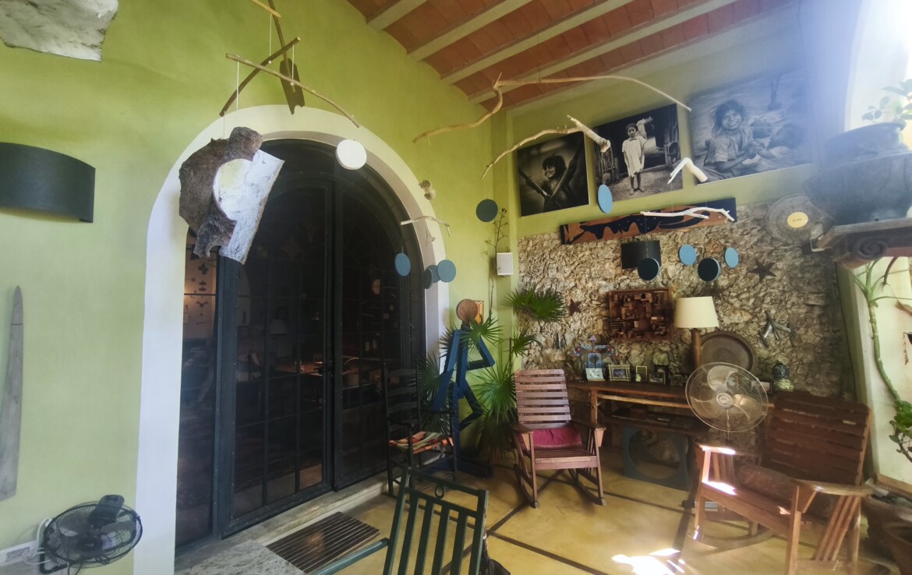
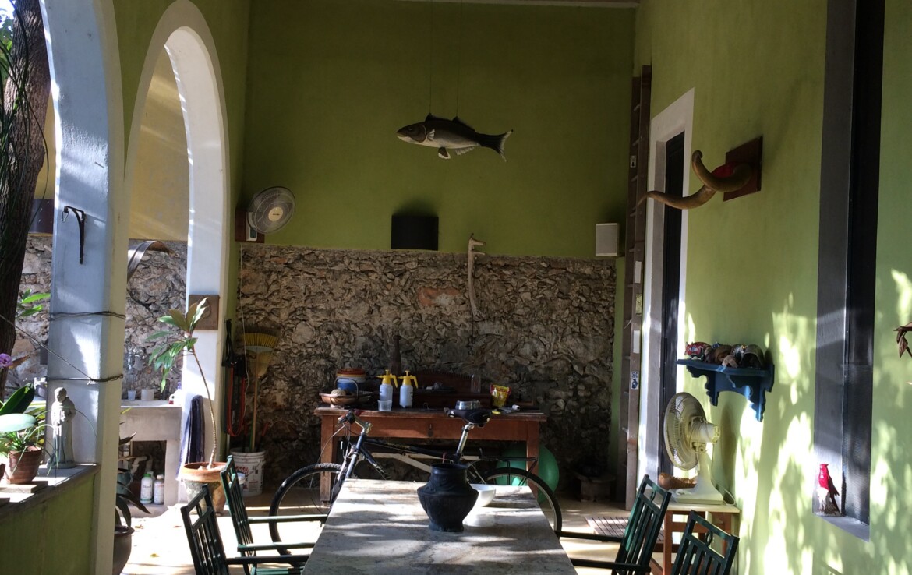
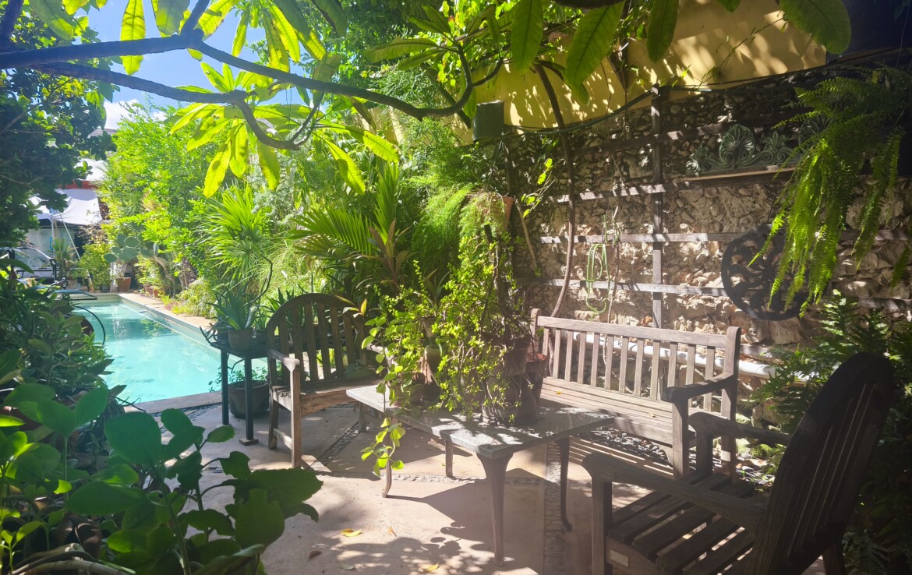
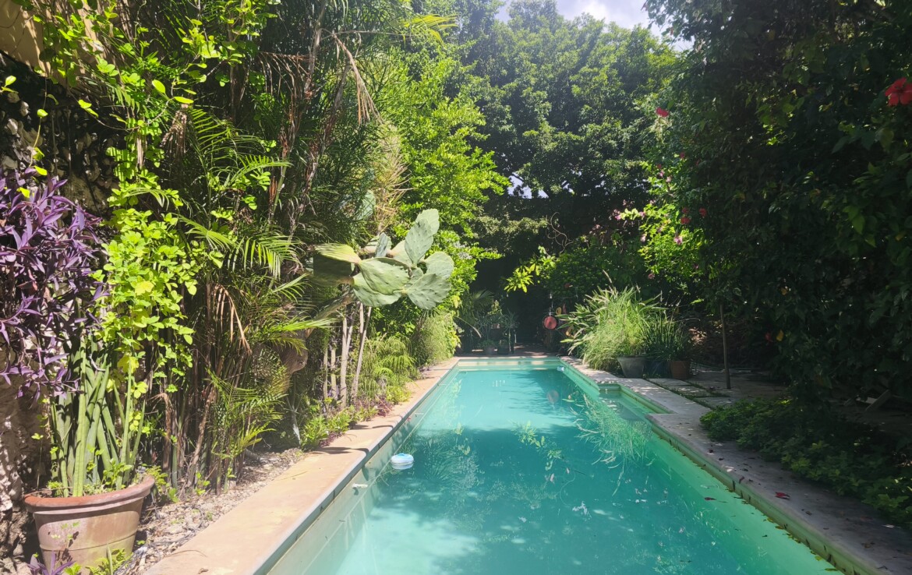
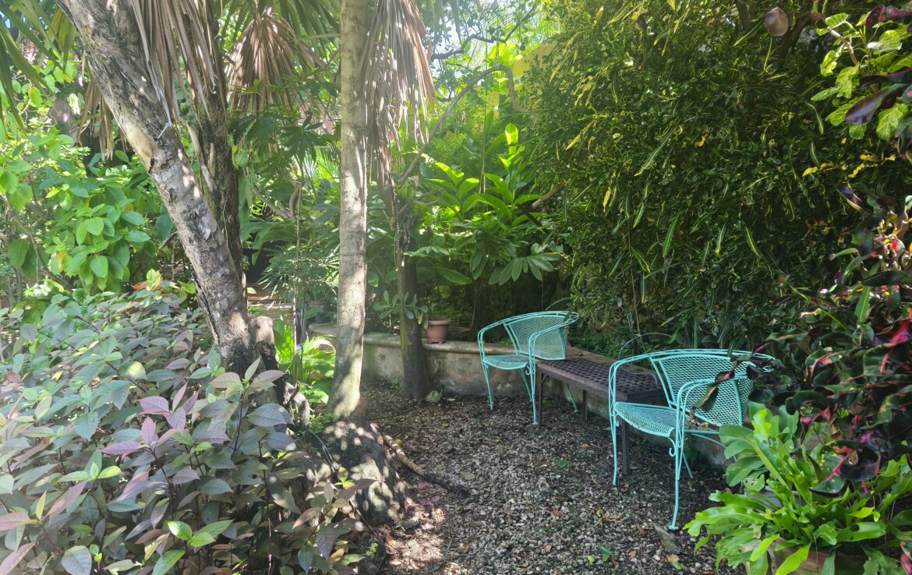
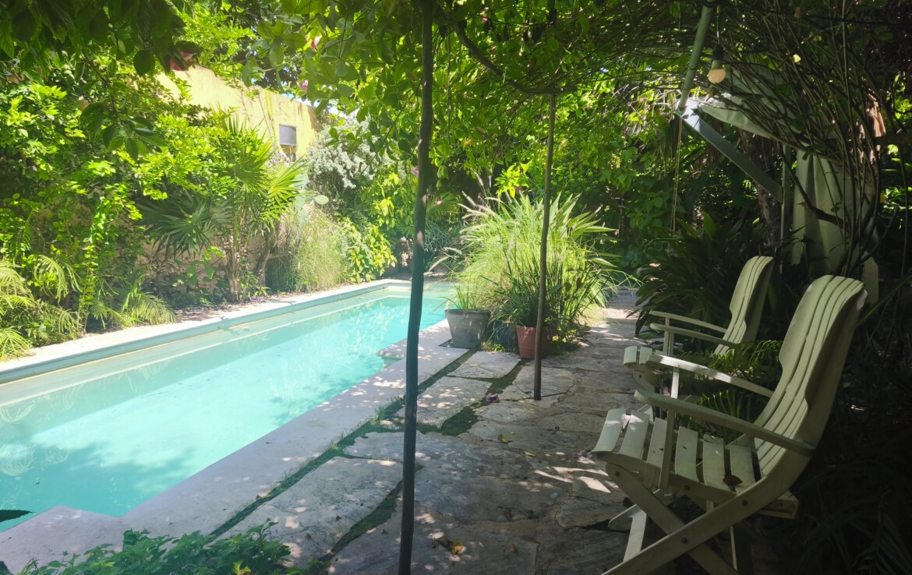
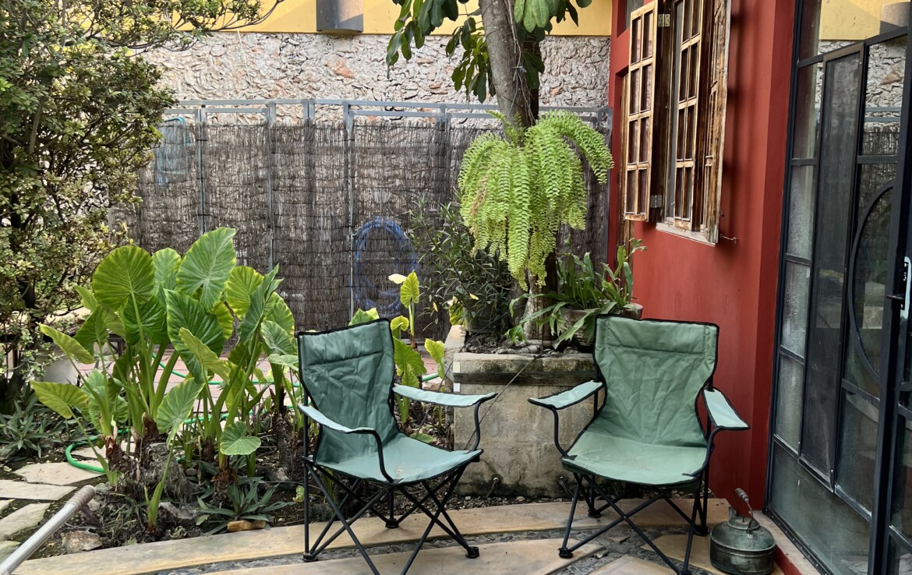
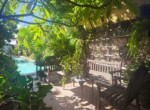
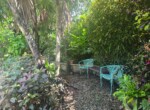
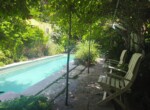
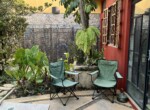
From the living room with pool and garden views you step out onto a spacious covered terrace with a barbecue area, designed to seamlessly blend with an exuberant garden and a large filter-equipped swimming pool. At the rear of the property stands the independent casita, originally conceived as a loft with a kitchen and full bathroom. Although currently used as an inspiring carpentry workshop, it holds the perfect potential to be transformed into an exclusive master bedroom offering ultimate privacy and tranquility; comfort is completed here with one installed air conditioning unit, three additional pre-installations in the bedrooms, a water pressurization system. Then lush garden also boasts an automatic garden irrigation system


The Collector’s House